The median home value in Edgewater, MD is $574,000.
This is
higher than
the county median home value of $400,000.
The national median home value is $308,980.
The average price of homes sold in Edgewater, MD is $574,000.
Approximately 78% of Edgewater homes are owned,
compared to 16% rented, while
6% are vacant.
Edgewater real estate listings include condos, townhomes, and single family homes for sale.
Commercial properties are also available.
If you like to see a property, contact Edgewater real estate agent to arrange a tour
today!
Learn more about Edgewater Real Estate.
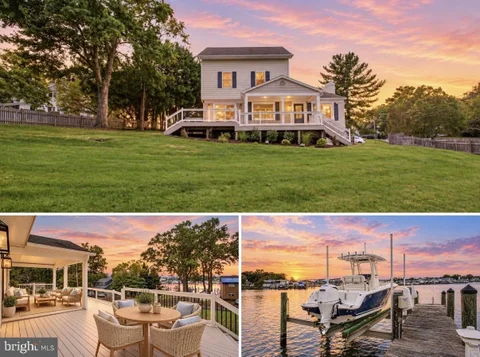
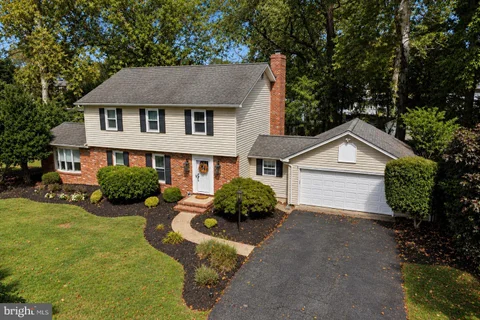
Nestled in the serene enclave of Shoreham Beach, this exquisite ranch-style home offers a harmonious blend of comfort and luxury, perfect for those seeking an elevated lifestyle. The home has beautiful views of the Chesapeake Bay and is one home away from the community beach. This thoughtfully designed residence features a renovated interior and exterior with updated appliances as well as water filtration system. The warmth of the fireplace adds a cozy touch, making it an ideal spot for intimate gatherings or quiet evenings at home. The expansive deck serves as a perfect venue for entertaining. The community dock provides additional convenience for boating adventures, allowing you to explore the waterways at your leisure. The detached garage, complete with additional storage space and a garage door opener, ensures that your vehicles and outdoor gear are well accommodated. This home is not just a residence; it's a lifestyle. Experience the perfect blend of luxury, comfort, and nature in this remarkable Shoreham Beach property. The home is situated on two subdivided lots; however lot one is being offered for sale and will convey with the property. Lot two is not included in the sale. Buyers are encouraged to verify lot boundaries, tax records and other property information to their satisfaction. Owner has had land professionally surveyed with lot lines identified, lot line is currently staked off in the yard.
 Courtesy: Deep Roots Real Estate
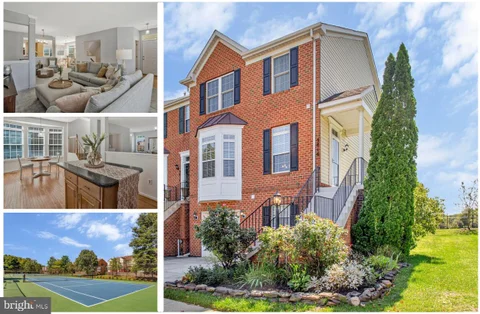
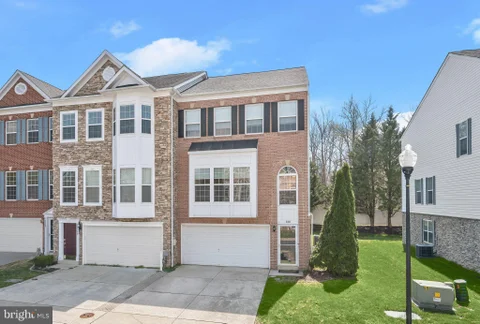
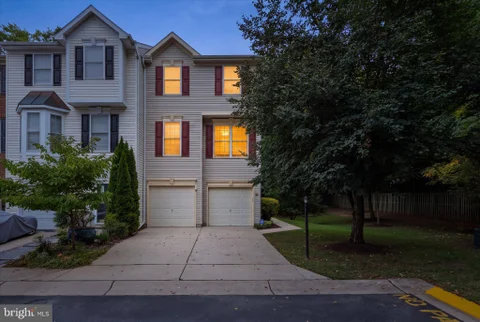
Discover the space, natural light, and lifestyle of this thoughtfully refreshed end-unit townhome in The Landing at South River Colony. Ideally positioned just outside the back yard you'll find the community pool, pickleball and tennis courts, and playground, this home offers the convenience of resort-like amenities steps from your doorway. One of the home's most desirable features is its expansive, level green space extending along the side and rear of the property - a rare advantage over many interior townhomes. With room to relax, entertain, garden or play, the generous outdoor setting offers exceptional flexibility and potential for a fenced yard, subject to HOA approval. Combined with the additional windows and natural light of an end unit, the setting creates an open, airy feel both inside and out. Inside, three finished levels offer comfortable living and flexible spaces. The main level features an inviting flow between the living and dining areas, kitchen, breakfast nook, and sunroom. The kitchen includes Corian countertops, a center island, and stainless-steel appliances. Bathed in natural light, the sunroom opens directly to a spacious deck, extending the living space outdoors for morning coffee, al fresco dining or weekend gatherings. Upstairs, the generous primary suite features vaulted ceilings, a walk-in closet and an en-suite bath with dual vanities, a soaking tub and separate shower. Two additional bedrooms and a full hall bath complete the upper level. The finished lower level provides versatile bonus living space with an existing half bath, laundry, storage and direct garage access. Whether envisioned as a home office, recreation room, fitness space or potential fourth bedroom, the layout offers flexibility to suit a variety of needs. Recent improvements include a new air-conditioning unit (August 2025), updated water heater components (May 2026), freshly painted deck and front steps (August 2026), and fresh interior paint throughout multiple rooms. Fiber-optic internet is also available. Beyond the neighborhood amenities, residents can explore membership opportunities at the private Golf Club at South River, featuring a championship golf course, Caf South restaurant, fitness center and golf simulator lounge. Embrace the Edgewater lifestyle with easy access to the South River, Chesapeake Bay, waterfront parks, and Mayo Beach Park. Nearby shopping, dining, and local favorites like Black Market Bakers and Always Ice Cream add to the neighborhood's appeal. Downtown Annapolis, Washington, D.C., Baltimore, and the Eastern Shore are all within reach. End-unit privacy. Expansive outdoor space. Resort-like amenities just steps away. A wonderful opportunity to enjoy the best of South River Colony living.
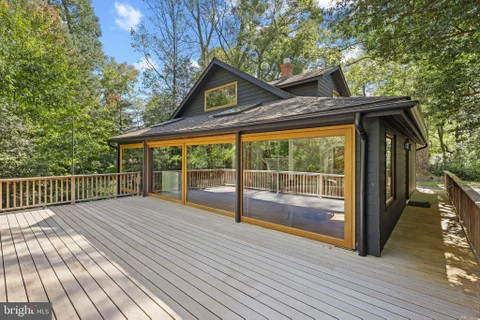
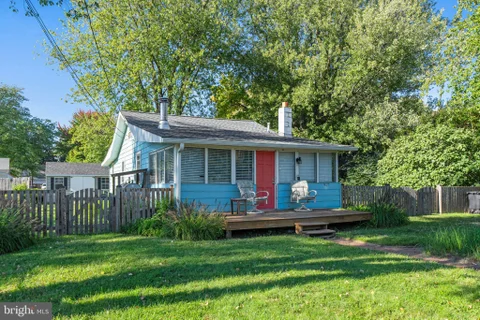
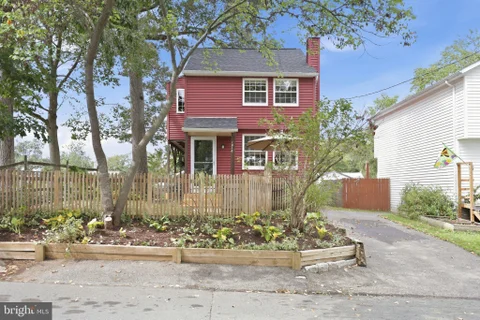
Coastal charm and thoughtful craftsmanship come together in this beautifully renovated cottage in the sought-after Edgewater Beach community. Surrounded by mature trees, perfectly sited on a double lot and filled with natural light, the home offers a peaceful, private setting with seasonal glimpses of Beards Creek and conveniently located access path leading to the water's edge. Inside, an open floor plan creates an inviting sense of space, enhanced by skylights and a classic brick fireplace with glass doors that adds warmth and character to the main living area. The beautifully renovated kitchen is both stylish and exceptionally functional, showcasing quality craftsmanship and thoughtful details throughout. A distinctive 12' long Bubinga wood live-edge countertop anchors the generous island with abundant seating, while two wall ovens, a built-in pantry, microwave, and ample storage make the space equally suited for everyday living and entertaining. Just outside the main living space, an expansive deck extends the home outdoors, creating a natural setting for dining, entertaining, or simply relaxing beneath the surrounding tree canopy. The seamless connection between indoors and out adds to the home's relaxed feel and provides a peaceful backdrop throughout the seasons. Two bedrooms are located on the main level, one currently styled as an office, and share a beautifully renovated hall bath. Upstairs, the entire level is dedicated to a spacious and private primary suite. Tucked away from the main living spaces, this serene retreat features a walk-in closet and spa-like ensuite bath with a freestanding jetted tub and separate walk-in shower, creating a wonderful sense of privacy and escape. Located right at the edge of the property a serene path winds through the trees to the shoreline providing a wonderful spot to sit at the water's edge or launch a kayak. The Edgewater Beach community offers a boat ramp, boat slips, kayak storage, pavilion, playground, and additional amenities that make enjoying the South River lifestyle easy. Charming, beautifully updated, and rich with character, this special cottage combines thoughtful renovations, inviting indoor/outdoor living, privacy, and community water access in a peaceful coastal setting. Welcome Home!
Welcome to this beautifully maintained end-unit townhome in the highly desirable South River Colony, offering three finished levels, a garage, and a thoughtful blend of updates throughout. Recent improvements include a new roof (2024), fenced backyard (2024), kitchen appliances (2022), water heater (2020), HVAC system (2022), and Trex Deck (2025) providing added peace of mind for years to come. Inside, a spacious main-level living room showcases hardwood flooring and crown molding, with a flexible layout that can easily function as a combined living and dining space. A tray ceiling adds architectural interest and offers a natural division between areas. The kitchen features Corian countertops, a center island, 42-inch cabinetry, and stainless steel appliances, flowing seamlessly into a casual dining area. Just beyond, the adjacent family room is anchored by a cozy fireplace and provides direct access to the Trex deck, perfect for indoor-outdoor living. Upstairs, three bedrooms include a generously sized primary suite with two walk-in closets and a private bath complete with a double sink vanity, soaking tub, and tiled shower. Two additional bedrooms share a full bath, while the conveniently located laundry room adds everyday ease. The lower level offers exceptional versatility, currently configured as a recreation room that could easily serve as a private optional bedroom suite with its own full bath, second fireplace, garage access, and walkout access to the fenced backyard ideal for guests, extended stays, or a quiet home office. This space has been enclosed with a door for added privacy. Residents of Abby Road in Edgewater enjoy a convenient lifestyle surrounded by a mix of waterfront recreation, shopping, and dining. The area is known for its proximity to the Chesapeake Bay and South River, offering easy access to marinas, boating, and scenic parks like Edgewater Park. Community amenities include a pool, tennis courts, bike trails, and more, while Mayo Beach Park is just a short drive away. Nearby Route 2 provides convenient access to everyday shopping, and Annapolis is minutes away for expanded dining, entertainment, and boutique shopping.
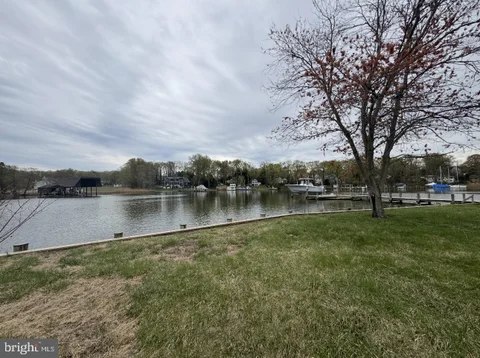
One of a kind flat waterfront lot boasting 157 feet of bulkhead with a private pier and boat lift and deep water, this stunning property offers the epitome of coastal living. On Whitmarsh Creek just off the Rhode River. The sellers bought the property and were issued an approved AA County grading permit to tear down the original house. The house has been torn down and the sellers are about 2 weeks away from having an approved building permit for a 6500 sqft brand new house! The sellers may be moving out of state so they decided it might be time to pass this dream on to a new owner. The price listed is for the land only.
Turn-Key and Updated Throughout (Roof 2024, HVAC 2023, Water Heater 2023, Carpet 2023)! Home features 2,342 square feet, 4 bedrooms, 3.5 baths, open floor plan, renovated kitchen, gleaming flooring, extensive natural light and more! Community features playground and vast open space. Minutes to local shopping, entertainment, major highways & airports. 3D virtual walkthrough, professional photos, floor plans and dimensions available in Virtual Tour. Contact agent to schedule showing or for additional information.
Welcome to waterfront living in the highly desirable Loch Haven Beach community with convenient Chesapeake Bay access! Situated on nearly three quarters of an acre, this beautiful coastal inspired home offers a wonderful combination of relaxed waterfront living, inviting gathering spaces, and a serene setting surrounded by mature trees and beautifully landscaped grounds. Thoughtfully designed for both everyday living and entertaining, this home features three bedrooms, two full baths, a gorgeous updated kitchen, and beautifully updated bathrooms. The spacious great room is anchored by a stunning stone fireplace and complemented by custom built-ins. French doors beautifully frame the lush backyard and picturesque water views, creating a seamless connection between indoor and outdoor living. Just beyond, a spacious deck and screened porch provide inviting places to enjoy the peaceful surroundings. The primary suite offers a private retreat, complete with its own fireplace, sitting area and private waterfront balcony, a perfect place for your morning cup of coffee or to simply unwind. An expansive second floor bonus room offers endless possibilities, whether envisioned as a home office, recreation room, fitness space, or additional gathering area. Outdoors, this expansive, beautifully landscaped waterfront yard provides a tranquil backdrop for relaxing and entertaining. Enjoy the sought after Chesapeake Bay lifestyle, spending summer afternoons boating from your private pier with boat lift, or gather with family and friends in the waterfront gazebo for steamed crabs, outdoor dining, and memorable celebrations. With nearly three quarters of an acre, there is plenty of room to enjoy the natural beauty of this exceptional setting. Completing the property is an impressive four car garage, an expansive loft above the garage offering additional flexible space, and a generous concrete driveway with ample parking. Loch Haven's Civic Association amenities, including a private sandy beach, community marina with boat ramp, playground, basketball and tennis courts. A vibrant calendar of family and adult social events adds to the wonderful sense of community, making this an outstanding place to call home.
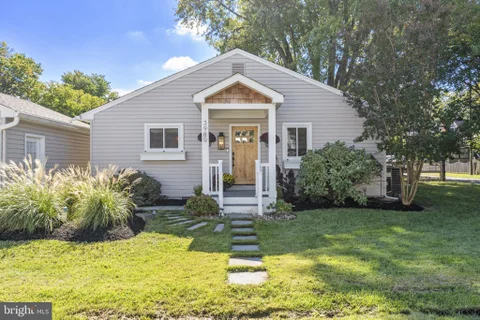
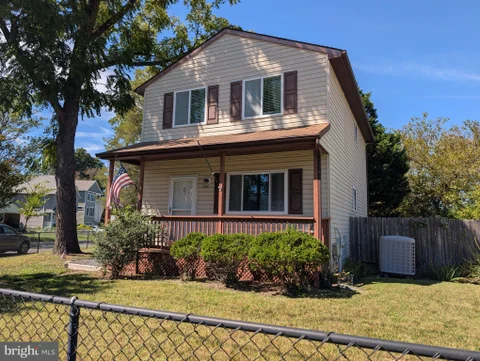
Beautifully Renovated 3-Bedroom Home with Water Views & Exceptional Community Amenities Welcome home to this beautifully renovated 3-bedroom, 2 full-bathroom, 1 half-bathroom residence, offering modern finishes, thoughtful updates, and an incredible location just one block from the beach and playground. Step inside to discover all-new wood flooring, new lighting, and new ceiling fans throughout the home. The renovated kitchen is designed to impress, featuring 42-inch soft-close cabinetry, brand-new quartz countertops, and a matching quartz backsplash that creates a sleek, cohesive look. Both full bathrooms have been transformed into spa-inspired retreats, providing a relaxing and stylish space to unwind. The exterior offers just as much to love. Enjoy your morning coffee or evening sunsets from the front porch, or step outside to the large fenced backyard, where you'll find a waterview and plenty of room for entertaining, gardening, recreation, or simply enjoying the outdoors. The lot is generously sized for the community, offering more outdoor space than many neighboring properties. A storage shed with electricity provides additional versatility for hobbies, storage, or a workshop. The private balcony off the primary bedroom offers another special feature - a beautiful waterview, creating a peaceful place to start or end your day. And the location is hard to beat. The beach and playground are literally one block away and easily walkable, making it convenient to enjoy fishing, recreation, and time by the water. The community offers an impressive collection of amenities, including beaches, playgrounds, marinas, fishing piers, boat docks and slips, and a community hall. With extensive renovations already completed, water views, a large backyard, and an exceptional waterfront community setting, this home offers the opportunity to enjoy a move-in-ready lifestyle with plenty of space both inside and out.
Waterfront living with your own private dock and boat lift in Edgewater for under $1 million. This is the opportunity to live the Chesapeake lifestyle without the typical waterfront price tag. Tucked away on Ramsey Lake just off the South River, this beautifully renovated 4-bedroom, 4.5-bath home pairs designer finishes and a fresh coastal feel with what waterfront buyers really want: a private dock with electric, dedicated boat lift, and direct access to the South River and Chesapeake Bay. Your boat isn't at a marina across town - it's waiting right in your backyard. Inside, the home has been thoughtfully renovated with elevated designer finishes while keeping the focus on its waterfront setting. Water views can be enjoyed from the main living areas, primary suite, and two additional upper-level bedrooms, creating a connection to the water throughout much of the home. Step outside and the lifestyle really begins. Set on more than half an acre, the property features a large, fully fenced backyard and expansive outdoor living areas, including a substantial covered space perfect for summer dinners, crab feasts, entertaining, or simply relaxing after a day on the Bay. Approximately 30 feet of waterfront provides access to your private dock and boat lift. Wake up and walk down to your dock. Launch the kayaks or paddleboards. Drop a crab pot. Spend the afternoon cruising the South River and Chesapeake Bay. Head out by boat to nearby waterfront favorites including Turkey Point Marina, Harper's Waterfront, Mike's Crab House, and Coconut Joe's, then cruise home as the sun sets over the water. And you don't have to sacrifice convenience for the lifestyle. Located in sought-after Edgewater, the home offers access to highly regarded local schools and convenient proximity to Annapolis, shopping, dining, marinas, and everything that makes the South River community so desirable. Renovated waterfront. Private dock. Boat lift. Water views. 4 bedrooms. 4.5 bathrooms. More than half an acre. South River and Chesapeake Bay access - all under $1 million. You don't need a multimillion-dollar waterfront estate to live the Chesapeake lifestyle. You just need a dock, a boat, and a place like this to call home.
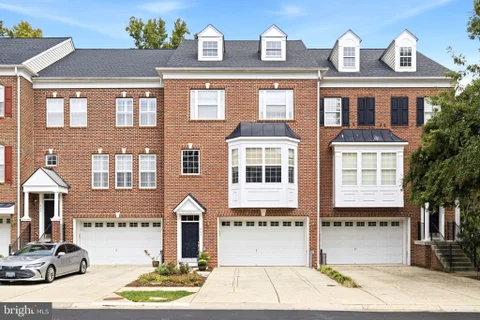
Welcome to The Pointe at South River Colony. If you're looking for the space and comfort of a larger home with less exterior upkeep, this three-level brick-front residence is worth a look. A two-car garage, nine-foot ceilings, and generous living areas offer room to spread out. The expansive kitchen features an oversized center island, abundant cabinetry, plenty of counter space, and a gas fireplace. It opens to the main living area and an oversized rear deck, creating an easy flow for everyday meals and entertaining. Downstairs, the finished walkout level offers a second gas fireplace, generous storage, garage access, and direct entry to a private paver patio. This flexible space works well as a family room, home office, fitness area, or guest retreat. The spacious primary suite includes a walk-in closet and a private bathroom. All three full bathrooms and the half bathroom have been updated. New carpet was installed on the stairs and third floor in 2026. Other improvements include a roof replaced in 2017, an upstairs HVAC system installed in 2026, a new oven and refrigerator in 2026, and both gas fireplaces serviced in 2026. Residents of South River Colony enjoy a pool, tennis and pickleball courts, playgrounds, walking trails, and green space. Optional membership at South River Golf Links, nearby marinas, waterfront dining, and Historic Annapolis offer plenty to explore close to home.
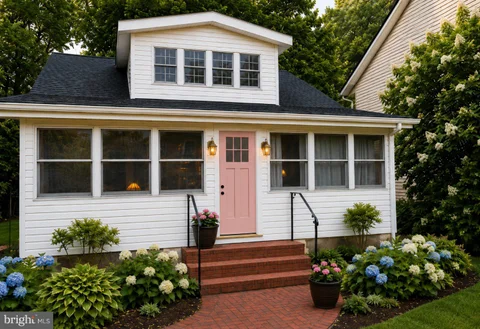
Welcome to 206 Linden Avenue, one of Beverly Beach's remaining original summer cottages. This 1930s Craftsman Cottage was developed around a Chesapeake Bay vacation culture. The once summer vacationers came to enjoy the same outdoor lifestyle available today. The home has been thoughtfully renovated with an appreciation for its period character and cottage charm. A herringbone brick walkway winds through established gardens and leads to a cheerful peony-colored front door. Step inside to the three-season sunporch, a space that may quickly become your favorite room for morning coffee, a good book, or simply listening to the frogs on a rainy evening. Beyond the porch, a formal foyer welcomes you into the main level living home. Split floor plan with the primary bedroom and a vintage style green-glass walk-in shower in front of house and the second bed with romantic pink chandelier and bath with soaking tub off family room in the back of house. Kitchen has peony colored oak cabinets with quartz countertops and gas cooking stove. A cathedral ceiling in large family room in the back of home features large bay window opening to deck and extensive hardscaping. The upper level provides flexible bonus space for a home office, exercise room, studio, bedroom, guests or whatever suits your lifestyle. Out back, the patio, gardens and fenced yard create a serene setting that still feels a like a visit to Grandma's cottage by the Bay Thoughtful improvements bring modern comfort to this vintage cottage, including pella windows throughout, vintage glass door knobs, french doors, wide and crown moldings, built-ins, wood flooring, a tankless propane water heater, 2023 double-cased deep well, mini-split systems, water conditioning system Beyond the property, walking access into Triton Beach Park allows use of fishing pier, miles of trails, beach, kayak, bike, swim, bird watching and Ranger lead events. Named after the graceful heart shaped Linden tree, symbolizing protection, love, community and longevity, is fitting for homeowners wanting to put roots down and enjoy a true sense of belonging.
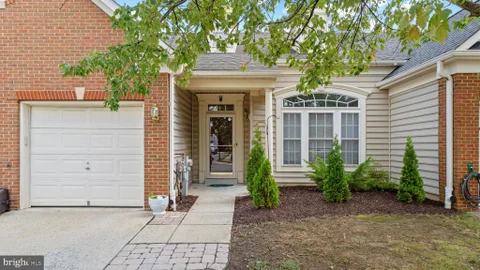
Discover a vibrant lifestyle in this charming townhouse located in the esteemed 55+ community of The Hamlets at South River Colony. This beautifully designed villa, built in 2001, boasts 2,517 sq. ft. of comfortable living space, featuring 3 bedrooms with one conveniently on the main level. Step outside to enjoy the inviting brick patio, ideal for morning coffee or evening gatherings. The community is adorned with street lights, enhancing the neighborhood's charm and safety. Residents can take advantage of the community pool, providing a refreshing escape during warm months. Inside, the home is equipped with modern appliances, including a double oven and built-in microwave, making meal preparation a delight. The combination of hardwood and carpet flooring adds warmth and elegance throughout the living spaces. With an attached garage and driveway parking, convenience is at your fingertips. The Hamlets at South River Colony is not just a home; it's a sought after community. Enjoy easy access to local parks, perfect for leisurely strolls or picnics, and nearby schools that foster lifelong learning. Public transportation is just a short distance away, ensuring you remain connected to the wider area. Embrace a fulfilling lifestyle in a community that values comfort, convenience, and camaraderie. This is more than a property; it's a place to create lasting memories, just needs some TLC, which is reflected in price. Don't miss your chance to be part of this wonderful neighborhood filled with a plethera of amenities, including a clubhouse, community pools, walking trails, tennis courts, basketball courts, nearby shopping center, restaurants and medical facilities!
Built in 2022 and thoughtfully enhanced by its original owners, this inviting home offers 2.5 levels of living space in Edgewater's water-privileged Woodland Beach community. Upgrades throughout, custom closet built-ins, a finished top-floor bonus space, and a fenced backyard add to the home's appeal, while its location provides access to an array of community amenities along the South River. Step inside to an open-concept main level where high ceilings, luxury vinyl plank flooring, and a neutral color palette create a bright, cohesive feel. The generously sized living room flows into the dining area, where a corner gas fireplace adds warmth and a sliding glass door topped by a transom window opens to the backyard. Completely open to the dining space, the kitchen features granite countertops, 42-inch soft-close cabinetry, and a breakfast bar for casual seating. A separate laundry room with cabinetry is conveniently located just off the kitchen. Near the entry, a customized mudroom area keeps everyday essentials organized with built-in shoe cubbies, concealed cabinet storage, and a dedicated drop zone. A powder room completes the main level. Upstairs, the spacious primary bedroom includes a walk-in closet and private ensuite bath with a double-sink vanity and tiled shower. From the primary bath, stairs lead to the finished top-floor bonus room, completed in 2025. Ideal for a home office, hobby space, or additional living area, this flexible retreat also provides approximately 64 square feet of storage within the eaves on either side. Two additional bedrooms feature closets with custom built-ins and share a full hall bath back on the first upper level. Outside, a stone patio extends into the fenced backyard, where privacy fencing creates a comfortable setting for relaxing or entertaining. Woodland Beach embraces its South River setting just a quarter mile away with approximately three miles of community shoreline, five beaches, parks and playgrounds, docks and piers, boat ramps, kayak and paddleboard launch areas, and a community clubhouse. Shopping, dining, everyday conveniences, and Annapolis are also within easy reach, bringing recreation and convenience together in this established Edgewater community.
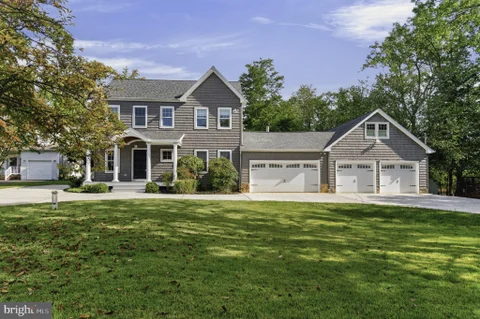
Welcome to 685 Loch Haven, an impressive five-bedroom, four-and-a-half-bath residence where generous living spaces, thoughtful luxury, and a private wooded setting come together to create a true retreat in Edgewater. From the charming front porch, step inside to discover an expansive, beautifully appointed interior designed for both everyday comfort and effortless entertaining. Vaulted and tray ceilings, recessed lighting, three thoughtfully designed bump-outs, and two fireplaces add architectural interest throughout, while two dedicated offices provide exceptional flexibility for working from home. At the heart of the home is a chef's gourmet kitchen with abundant workspace, a built-in desk area, and plenty of room to gather. From here, the home flows into spacious living and entertaining areas, including a welcoming family room anchored by one of the home's two fireplaces. A mudroom with its own exterior entrance provides a convenient transition from the oversized three-car garage and extensive driveway parking. Upstairs, four bedrooms offer beautifully designed private spaces. The primary suite feels like a retreat of its own, complete with a fireplace and an elevated sense of space and comfort. Secondary bedrooms are equally well considered, including a Jack-and-Jill bath and a fourth bedroom with its own en-suite bath. The finished lower level takes the home's versatility even further. A fifth bedroom and full bath provide a private space for overnight or extended-stay guests, while a bar with sink creates a natural destination for entertaining. A dedicated gym and sauna bring the luxury of a wellness retreat home - without ever leaving the house. Outside, a huge deck overlooks the fenced backyard and wooded backdrop, creating a private setting for dining, entertaining, or simply unwinding. A whole-house generator, water conditioning system, and whole-house security system add another layer of comfort and convenience. Tucked away from the main road yet convenient to Annapolis, shopping, dining, the Chesapeake Bay lifestyle, and major commuter routes, 685 Loch Haven offers easy access to Baltimore, Washington, D.C., and Fort Meade while feeling worlds away when you arrive home. Spacious, private, and beautifully appointed, this is more than a home - it's your own retreat in Edgewater.
Beautifully landscaped, end-unit townhome that is large w/ 2466 sq feet finished on 3 levels. There are so many enhancements from the fenced backyard with a brick patio and a storage shed, skylight, and gutter guards, to the main-level Azek, maintenance-free deck with an awesome wooded view! Welcoming you on the entry level, aka, the above-ground basement level, is a beautiful, designer travertine floor in the large foyer. On this level there is a laundry room complete with a separate sink and a storage room with rough-in plumbing for a future half bathroom.. This room could also become a 4th bedroom because it also has a closet, and that storage room could also be a walk-in closet. The original laundry room is just off the foyer and still has the plumbing hookup, if a buyer wanted to return it there and have a 4th bedroom and/or office in the current laundry room. If needed, there are extra carpet tiles and travertine tiles the owner is leaving. Also on this level is a large L-shaped rec room/family room that is fully carpeted; all carpeting was just cleaned throughout the home. There is a slider to the brick patio, which is also landscaped and has a dogwood tree! Peaceful and serene, this patio has a great wood view. The utility room is on this level, and it features an Ecobee system that connects the home's thermostat to regulate proper heating and a/c with tiny little white round devices placed throughout the home to sample & regulate the temperature. Check Ecobee out online to learn more. The main level features a large eat-in kitchen with a breakfast area large enough for a 6-person table. The gas cooking is a chef's favorite, as is the convection oven in the built-in microwave. There is a large pantry, and the kitchen has a window that opens to the deck for quick passing of food. The sunroom/family room off the kitchen features a gas fireplace with a remote and a built-in mantle. There is a slider to the maintenance-free deck. The combination living room/ dining area has neutral decor and lots of windows for a light and airy feel. There is a powder room off the living room and a unique, custom closet the owner had installed for extra storage. The wood-trimmed staircase winds up to the top level that has 3 bedrooms and 2 full baths. The peaceful primary bedroom has a ceiling fan that will be replaced with a similar one before closing. It features a sitting room with extra windows for a light & airy feel. The walk-in closet has ample storage. The primary bath "ensuite" features a soaking tub, separate shower, private toilet, and double sinks. The window adds plenty of light. Both other bedrooms feature ample closets and neutral decor. The hall bath has a tub/shower combo with a single vanity sink. See the attached information with monthly utility costs, all of the upgrades, and many with receipts. This seller, being the only owner since it was built, made a helpful list of the enhancements and replacements since it was built. She had a company do a pre-listing home inspection and has completed most items found, which is attached in the listing forms. She has the ability to move out quickly if needed, but is negotiable on this point.
Open House:
Saturday, 10/17 12:00-3:00PM
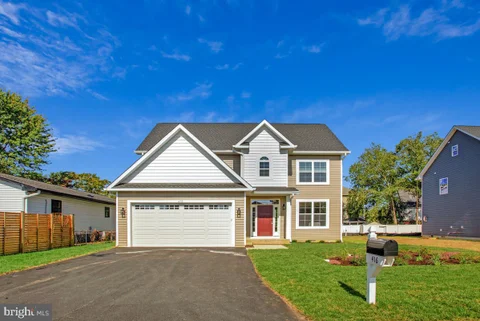
Another quality built New Construction Home by Jim Robinson/Real Estate General, LLC just outside Annapolis in the highly desired water privileged community of London Towne. Ready to Move In! This three-level home features 4 bedrooms, 3.5 bathrooms, and an attached 2 car garage on a level lot only 500 feet from one of the community beaches and boat docks. The beautiful home is filled with natural light and has an open floor plan on the main level with wide-plank LVP flooring, 9 foot ceilings, elegant detailed trim work including crown molding, chair railing, wainscoting, and oversized baseboard, stunning kitchen with quartz countertop, designer white cabinets, stainless steel appliances and a large center island with seating. There is also a dining area adjacent to the kitchen and a spacious family room with a propane fireplace framed by stylish shiplap. The upper level has a luxurious primary suite with two large walk-in closets with built ins and a spa-like bathroom with a double vanity and a glass-enclosed tile shower. There are two additional ample sized bedrooms, another full bathroom and a conveniently located laundry room on the second floor. The third floor is a private sanctuary that features a fourth bedroom that could also be used as a recreation room or office. This level also includes a full bathroom, a walk-in closet and an additional storage closet. House comes with custom blinds in all bedrooms and the master bathroom, a tankless hot water heater, and a dual zone HVAC system. London Towne is an amenity rich community with boat docks, boat ramps, kayak storage areas, fishing and crabbing piers, parks, playgrounds, beaches, and a Clubhouse. There are numerous community events that happen throughout the year. Property is close to shopping, restaurants, downtown Annapolis and major roads with an easy commute to Washington D.C., Baltimore, and Northern Virginia. Enjoy the vacation lifestyle of this vibrant waterfront community!
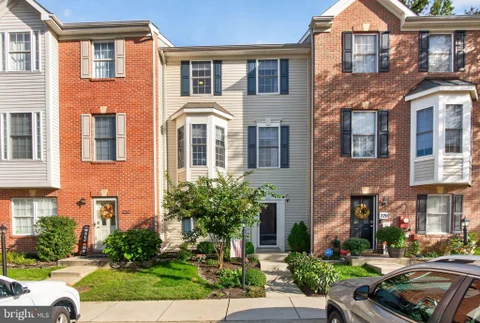
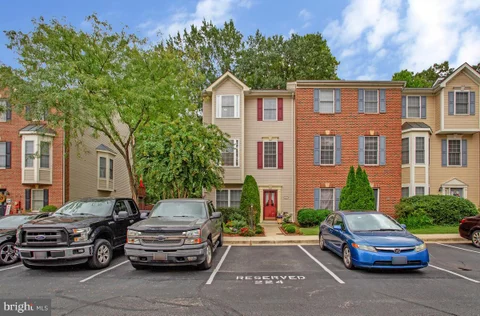
Welcome to 284 Braxton Way, a spacious three-level end-unit townhome in the desirable River Oaks community of Edgewater. Offering 4 bedrooms, 2 full and 2 half baths, and an attached 2-car garage, this home combines well-designed living space with an exceptional setting. Tucked at the end of the street with open common area alongside the home, this property enjoys a wonderful sense of space and privacy that's hard to find in a townhome community. The entry level features a private fourth bedroom that can easily serve as a home office, guest room or den, along with a convenient half bath and access to the 2-car garage. The main level features hardwood flooring, carpet and recessed lighting, with plenty of room to gather and entertain. The kitchen offers granite countertops and natural gas cooking, with an adjoining casual dining area warmed by a gas fireplace. Step outside to the deck, where the wooded common area provides a peaceful and private backdrop - perfect for morning coffee, outdoor dining or relaxing at the end of the day. On the opposite side of the main level, the generously sized living room provides plenty of space for both seating and a dining area. A second half bath completes this level. Upstairs, the primary suite features a vaulted ceiling, walk-in closet and private bath with dual vanities, soaking tub, separate shower and skylights. Two additional bedrooms, a full hall bath with ceramic tile, and an upper-level laundry closet complete the bedroom level. Major improvements include a new roof in 2021, HVAC system in 2023, and deck refinished in 2025. The HVAC system also includes a zoning/damper system, allowing airflow to be directed where needed and reduced in areas not in use for added comfort and efficiency. This home is truly move-in ready - inside and out. Exterior maintenance has already been addressed, including recently painted and caulked trim, with a 10-year transferable warranty providing added peace of mind for the new owner. A utility sink in the garage and driveway parking for two additional vehicles add even more convenience. With three finished levels, a bathroom on every level, four bedrooms, a 2-car garage, significant recent updates, and an end-unit setting bordered by open common space, 284 Braxton Way offers an exceptional combination of space, privacy, convenience, and location that sets it apart.
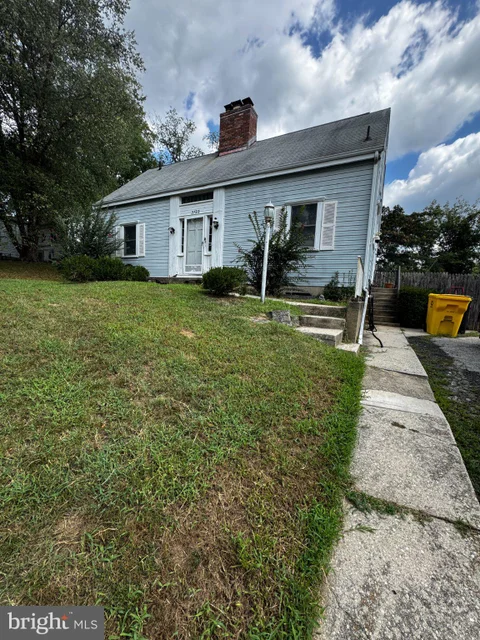
Bring your vision and toolbelt to this rare value-add opportunity in Edgewater's highly desirable Woodland Beach community! Situated on a spacious 0.23-acre lot, this 3-bedroom, 1,245 sq. ft. ranch-style home is ready for its next chapter. Built in 1965, the home offers a fantastic opportunity to renovate, customize, and build sweat equity in a sought-after water-oriented neighborhood. Whether you're an investor, renovator, or buyer looking to create a home that's truly your own, the potential here is hard to ignore.
Set on a spacious corner lot in the water access community of Wilelinor Estates, this four bedroom home offers three finished levels, a bonus room in the basement, a fully fenced backyard, and access to the water, all just minutes from Annapolis. The main level features hardwood flooring throughout much of the home, with a dedicated dining room, eat in kitchen with access to the back patio, spacious living room and a sun filled family room with a walkout to the back yard. The kitchen is finished with granite countertops, stainless steel appliances, and a butcher block island over looking a wood burning fireplace, while a barn door leads to the main level laundry and attached two-car garage. Upstairs offers four bedrooms, including the primary suite with a walk-in closet and private bathroom. The finished walkout lower level offers even more living space with a large recreation room, bonus room, half bathroom, and additional storage. Outside, the fully fenced backyard is surrounded by established landscaping and complemented by hardscaping, creating plenty of space for entertaining and time outdoors. Recent improvements include a newer HVAC system and BAT septic system. Beyond the home, Wilelinor Estates offers a setting that is increasingly hard to find this close to Annapolis. Wide streets and mature trees lead to community amenities including a waterfront clubhouse, boat slips, kayak and paddleboard launch and storage racks, and trails along several ponds, including trails just across the street from the property. With access to Church Creek, the South River, and beyond, life in Wilelinor is closely connected to the water. Convenient to Annapolis, Edgewater, shopping, dining, and major commuter routes
Lovely three bedroom one and half baths ready for you to make your personal touches. Home has lovely wood floor entry way and stairs. Separate dining and living areas. Large fenced yard with 2 nice decks and patio great to relax in the evenings. This home also boast a seasonable waterview from the primary bedroom.
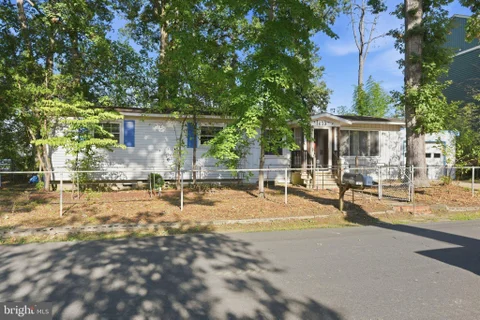
Live just steps from the water and enjoy the relaxed lifestyle that comes with it! Located less than a block from the shoreline, this 3-bedroom, 1.5-bath home offers a wonderful opportunity to create a space that's truly your own. Catch a water view from the upstairs bedroom hallway and enjoy being close enough to the water to make it part of your everyday life. The main level features newer flooring, convenient main-level laundry, and a newer pellet stove that adds warmth and cozy character. A newly encapsulated crawl space is another valuable recent improvement. Outside, the fully fenced backyard offers plenty of room for summer cookouts, pets, gardening, or simply relaxing after a day by the water. A huge shed provides exceptional storage for bikes, kayaks, paddleboards, tools, and all the gear that comes with an active waterfront lifestyle. Whether you're looking for a year-round home, a weekend escape, or a place to put your own personal touches, this home offers location, lifestyle, and plenty of possibilities, all less than a block from the water!
Welcome to 3548 Loch Haven Drive, located in the sought-after water-oriented community of Loch Haven! Lovingly cared for and thoughtfully maintained by its owners, this home reflects true pride of ownership, and it is ready for its next chapter. Offering approximately 1,690 square feet across two levels, this home features an incredibly flexible layout with 5 bedrooms and 3 full baths providing plenty of space to spread out, work from home, host guests, or create the spaces that fit your lifestyle. This home features a cozy fireplace, and an enclosed porch that offers additional space to relax and enjoy the seasons. Outside, enjoy a fully fenced backyard, patio, and plenty of room for entertaining, pets, gardening, or simply enjoying the outdoors. One of the best parts of this home is the lifestyle that comes with living in Loch Haven. This established community offers access to the South River and community waterfront amenities, including beach and swimming areas, boating and marina opportunities, kayak and canoe storage, playgrounds, picnic areas, and recreational courts.

Copyright © 2026 Bright MLS Inc. 

Website designed by Constellation1, a division of Constellation Web Solutions, Inc.